Stiftung Fabrik für Kultur und Stadtteil
Düren
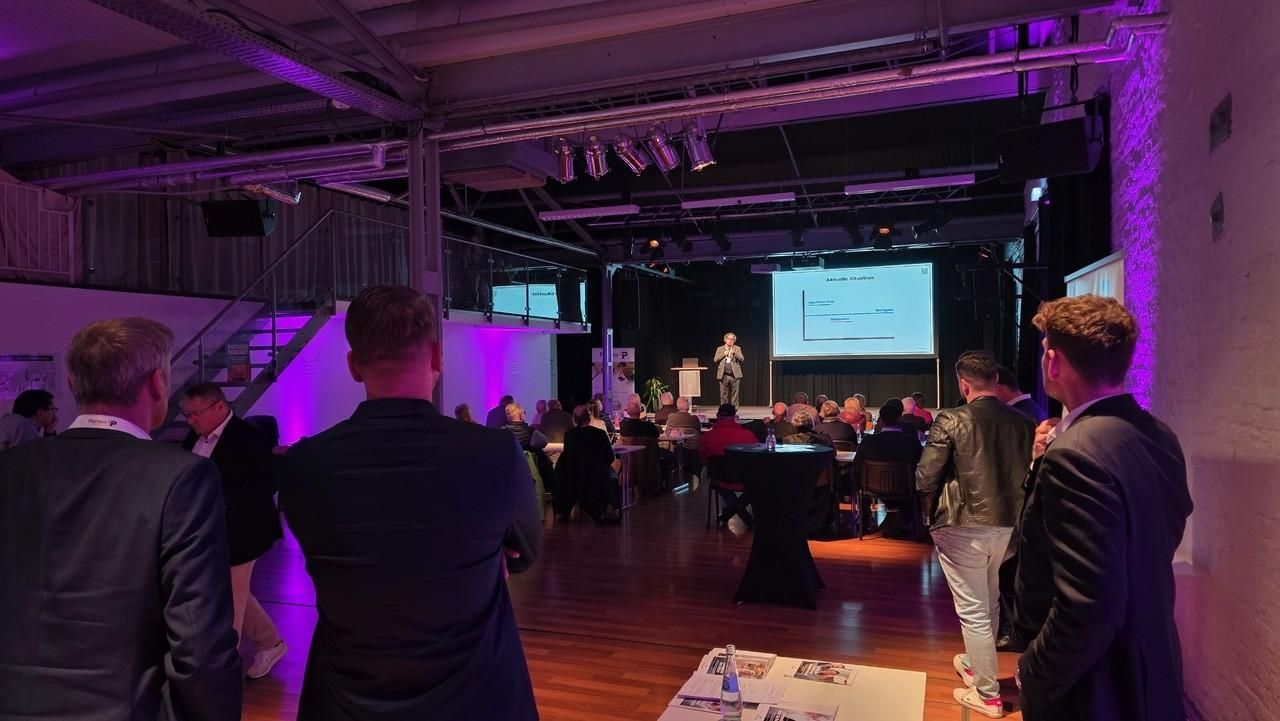
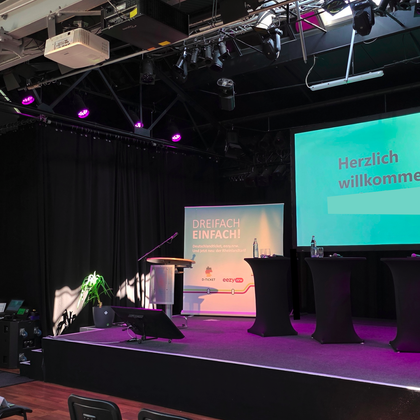
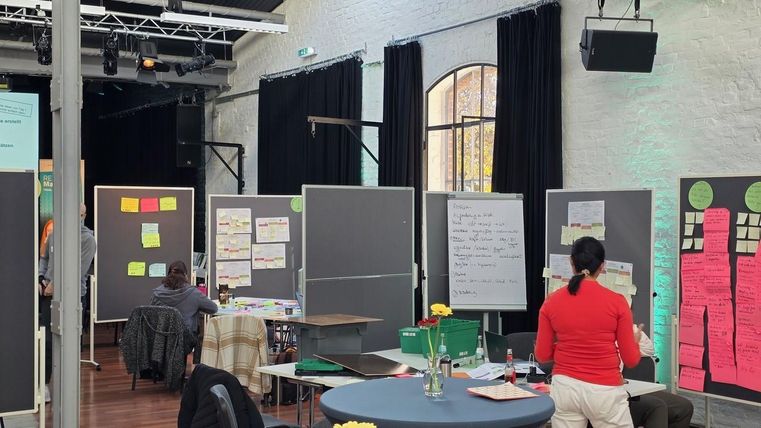
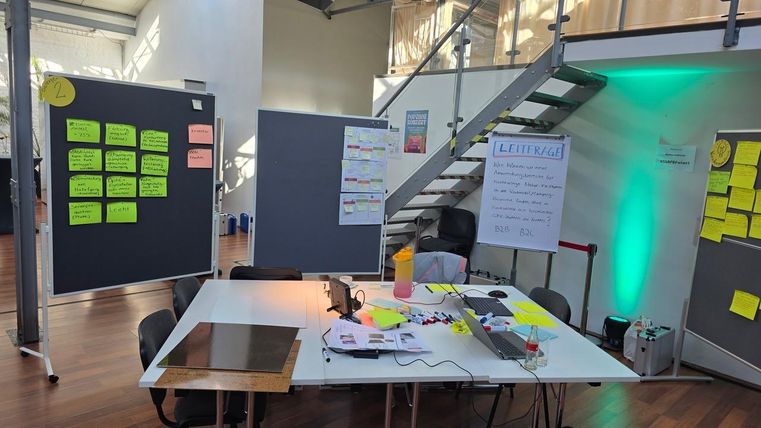
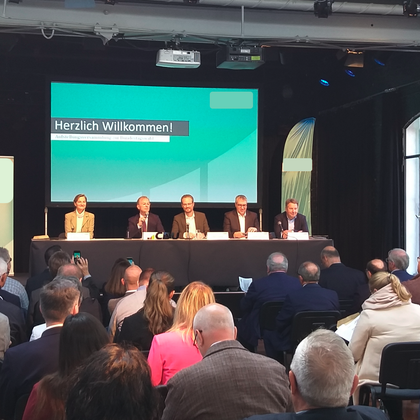
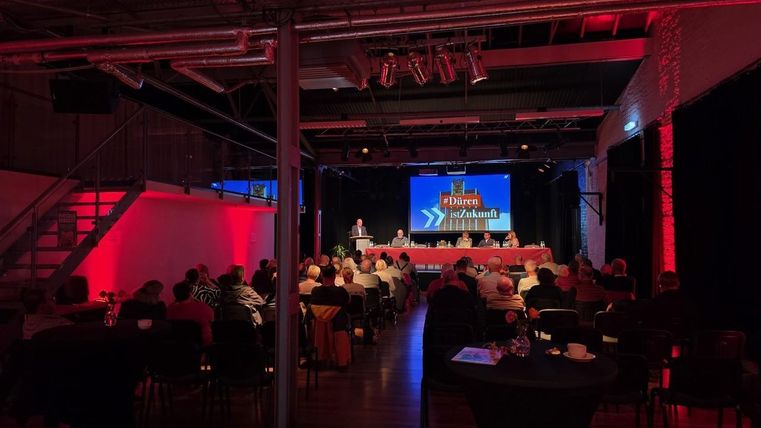
1. Multipurpose Hall (250 square meters, 5.50-meter clear height, glass roof, stage)
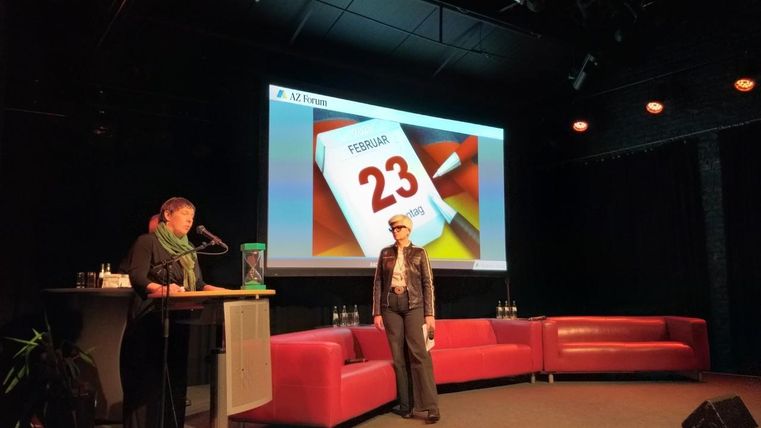
For larger conferences, symposia, makerthons, barcamps, panel discussions, lecture events, art exhibitions, product exhibitions, concerts,and performances of all kinds
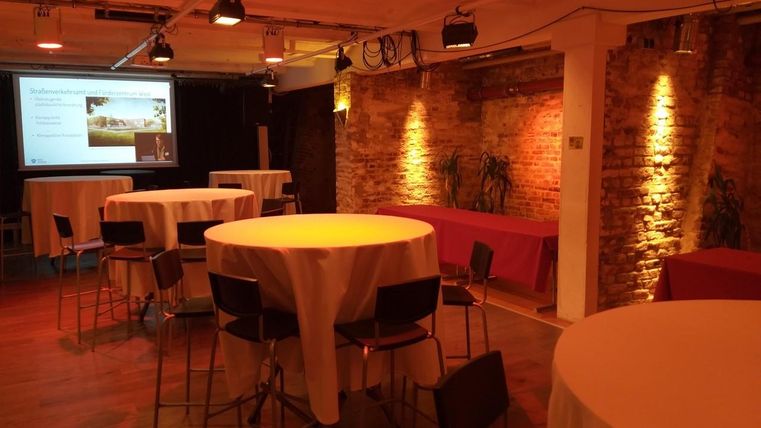
Room capacity: Row seating: 199 people, parliamentary style: 90 people, tables arranged lengthwise: 150 people, U-shape: 2 x 36 people, table groups: 12 groups of 8, bistro table groups: 120 people
Presentation equipment: Large projector (new) 16:10 aspect ratio, projection 2.50 x 4.00 m, podium/stage (size as desired), setups as needed
Lighting system: for speakers, for podium, for plenary hall | concert
Audio system: installed and fully equipped, conference and concert systems
Digital transmission technology: All event rooms connected to the digital LAN, multiple feed-in points, hybrid formats, video studio
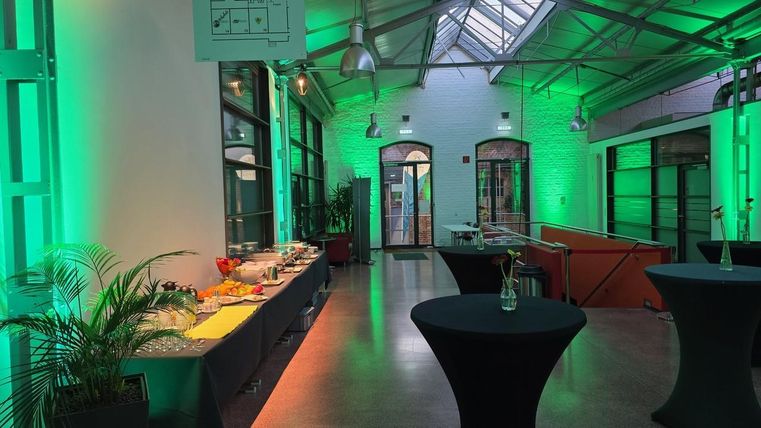
2. Foyer (180 sqm, clear height 5.50 m, glass roof)
The elegant foyer is ideal for receptions, get-togethers, breaks, as well as product and information exhibitions.
3. Seminar Rooms (5)
For seminars, workshops, training sessions, meetings, breakout sessions, and exhibitions.
All 5 seminar rooms are equipped with conference technology (ceiling-mounted projectors and/or mobile large-screen displays) and integrated into a video, audio, and data network.
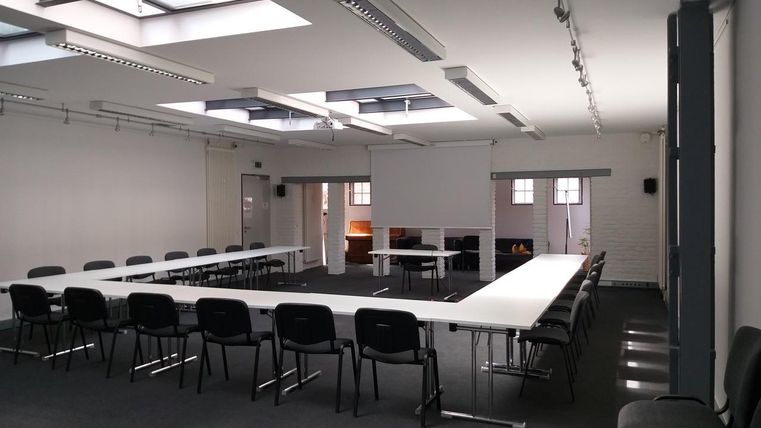
Seminar Room I: 110 square meters (2.80 m ceiling height, four glass skylights, 5 bay windows, 2 large exterior windows measuring
, U-shape: 28–36 people, rows of chairs: 50 people,
table groups up to 5 x 6 people
Seminar Room II: 33 square meters (2.80 m ceiling height, two glass skylights)
U-shape: 16 people, table groups 2 x 8 people
Seminar Room III: 20 square meters (3.80 m ceiling height, two large windows)
Table groups: 2 x 6 people or 1 x 12 people
Seminar Room IV (Club Basement): 130 sqm (2.80 m ceiling height, three basement windows, 24 sqm stage,
bar, row seating for 100 people, U-shape seating for 30 people, table groups 8 x
6 people
Sem V (Boiler House): 40 square meters (3.00 m ceiling height), group tables: 2 x 10 people
Impressions
Contact

Stiftung Fabrik für Kultur und Stadtteil
Friedenstraße 2 B
52351 Düren